SHADOW HOUSE
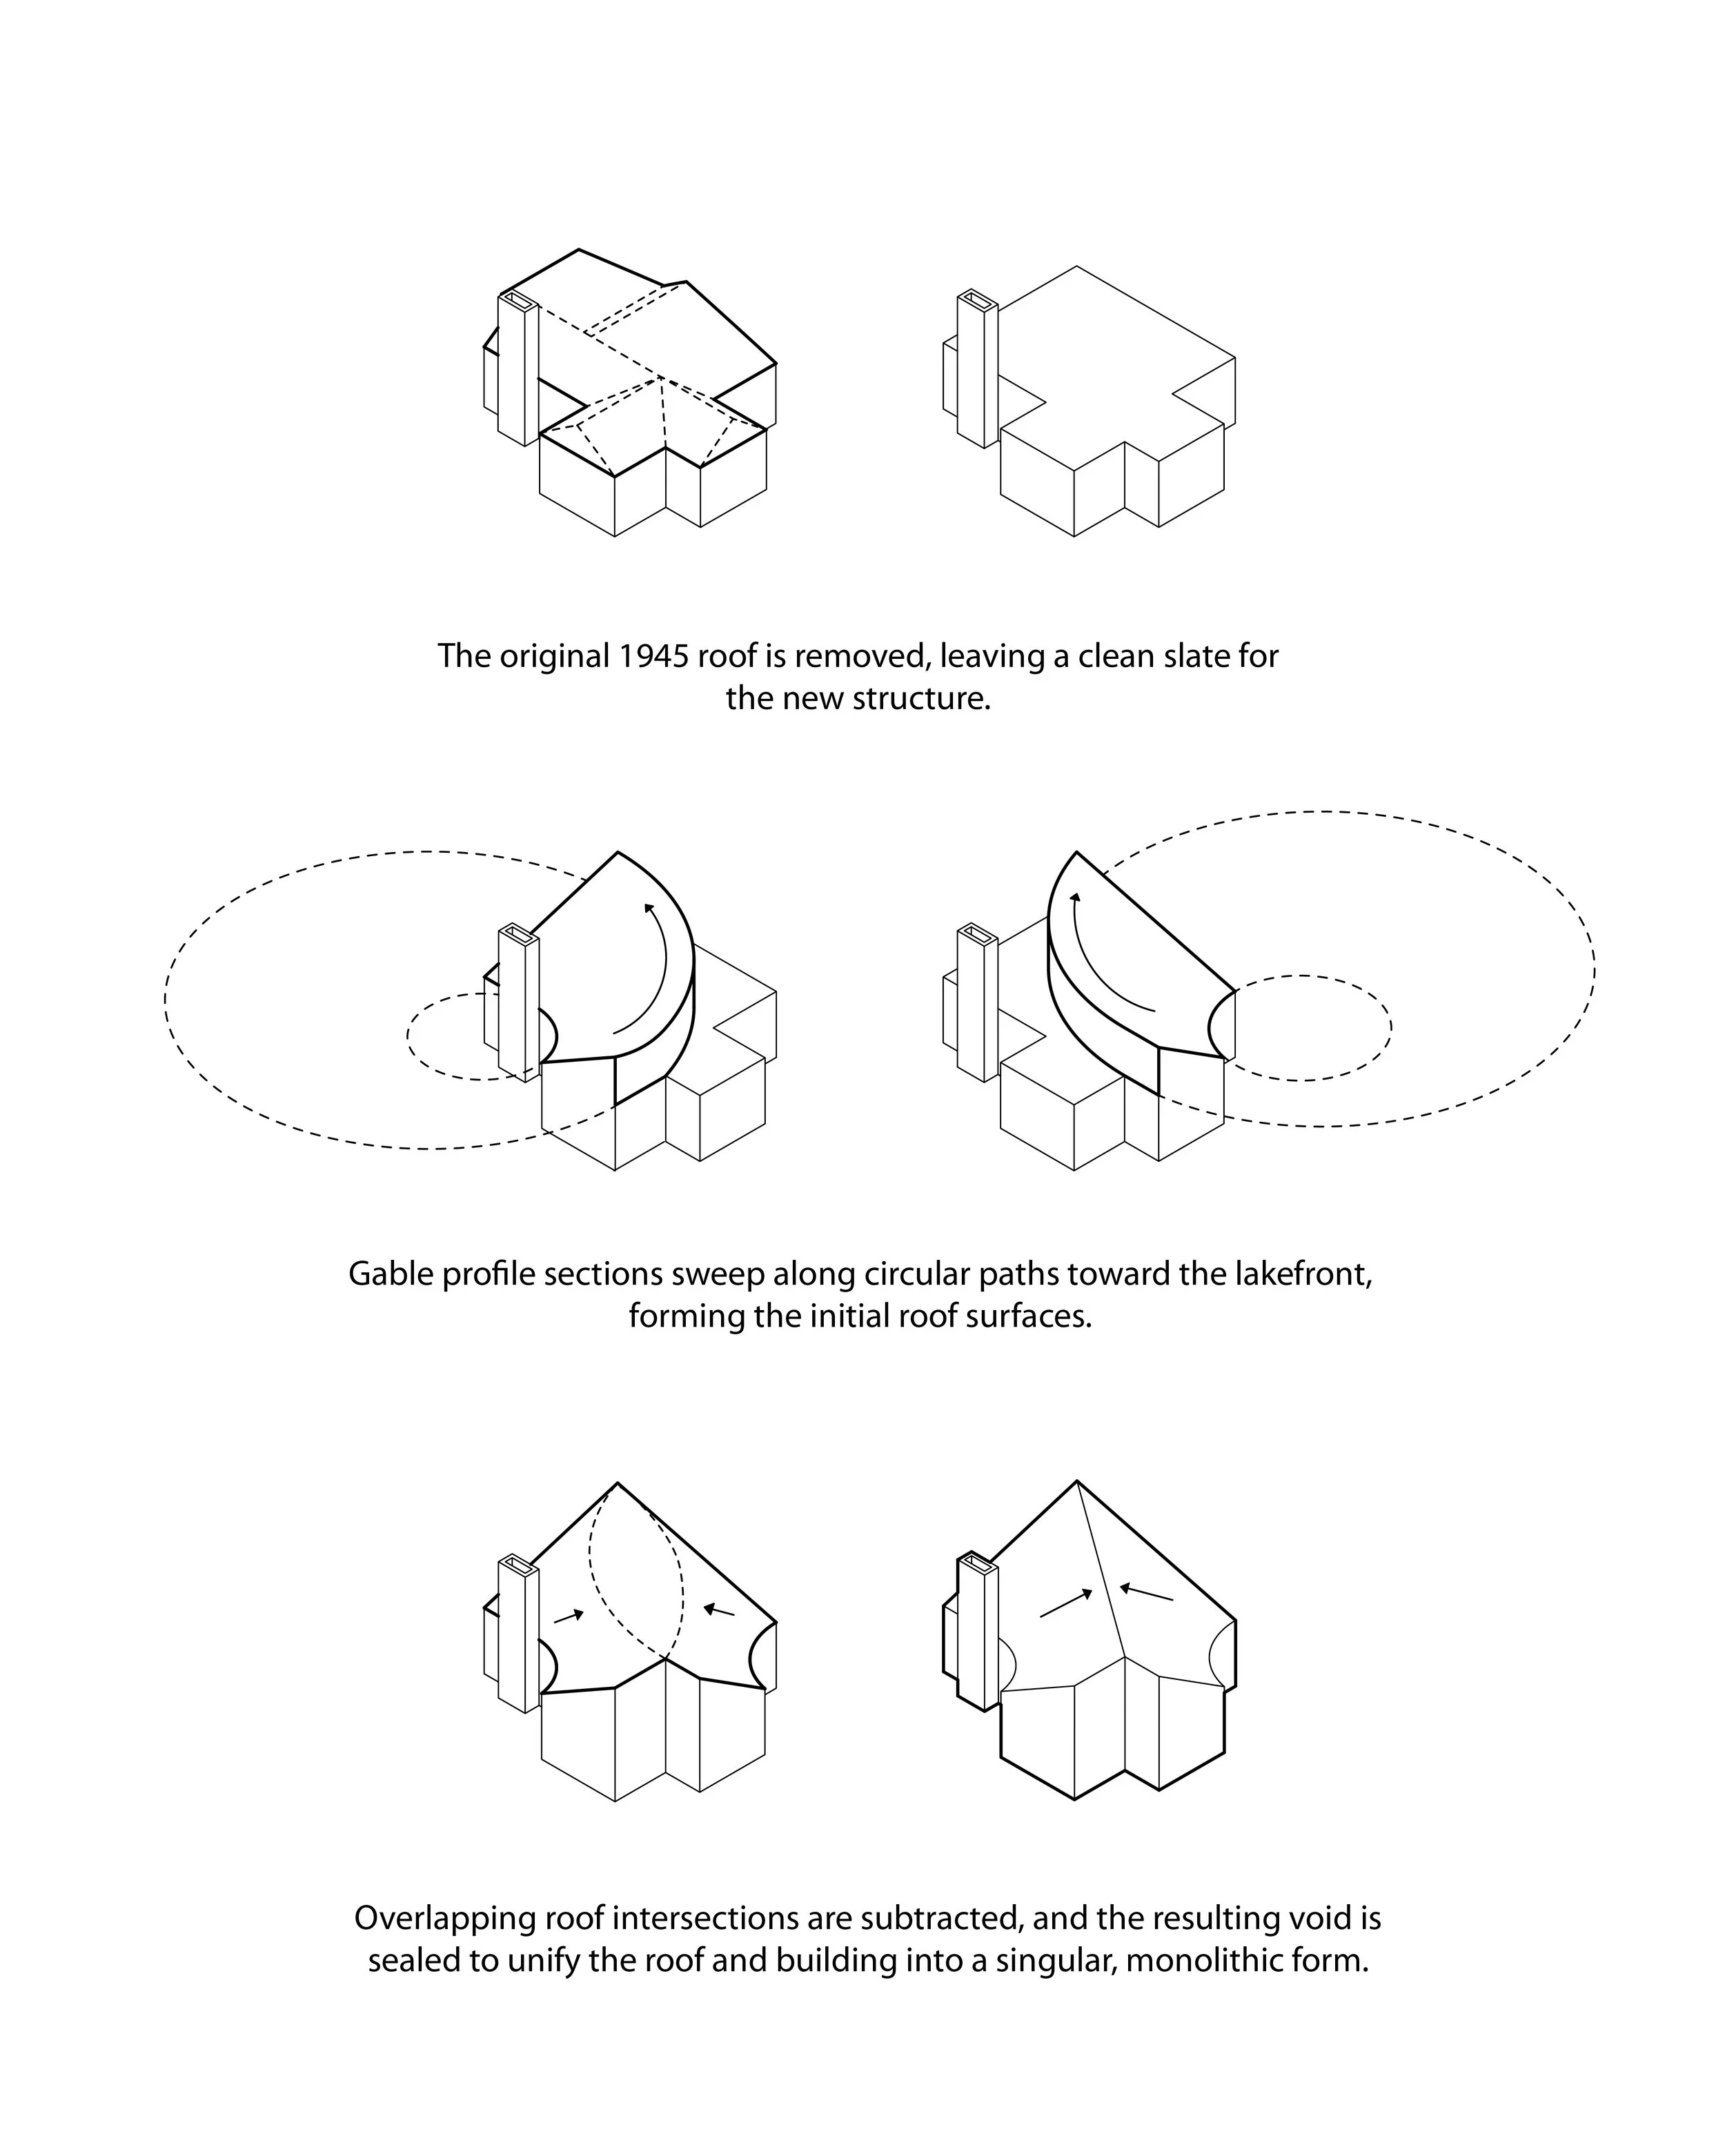
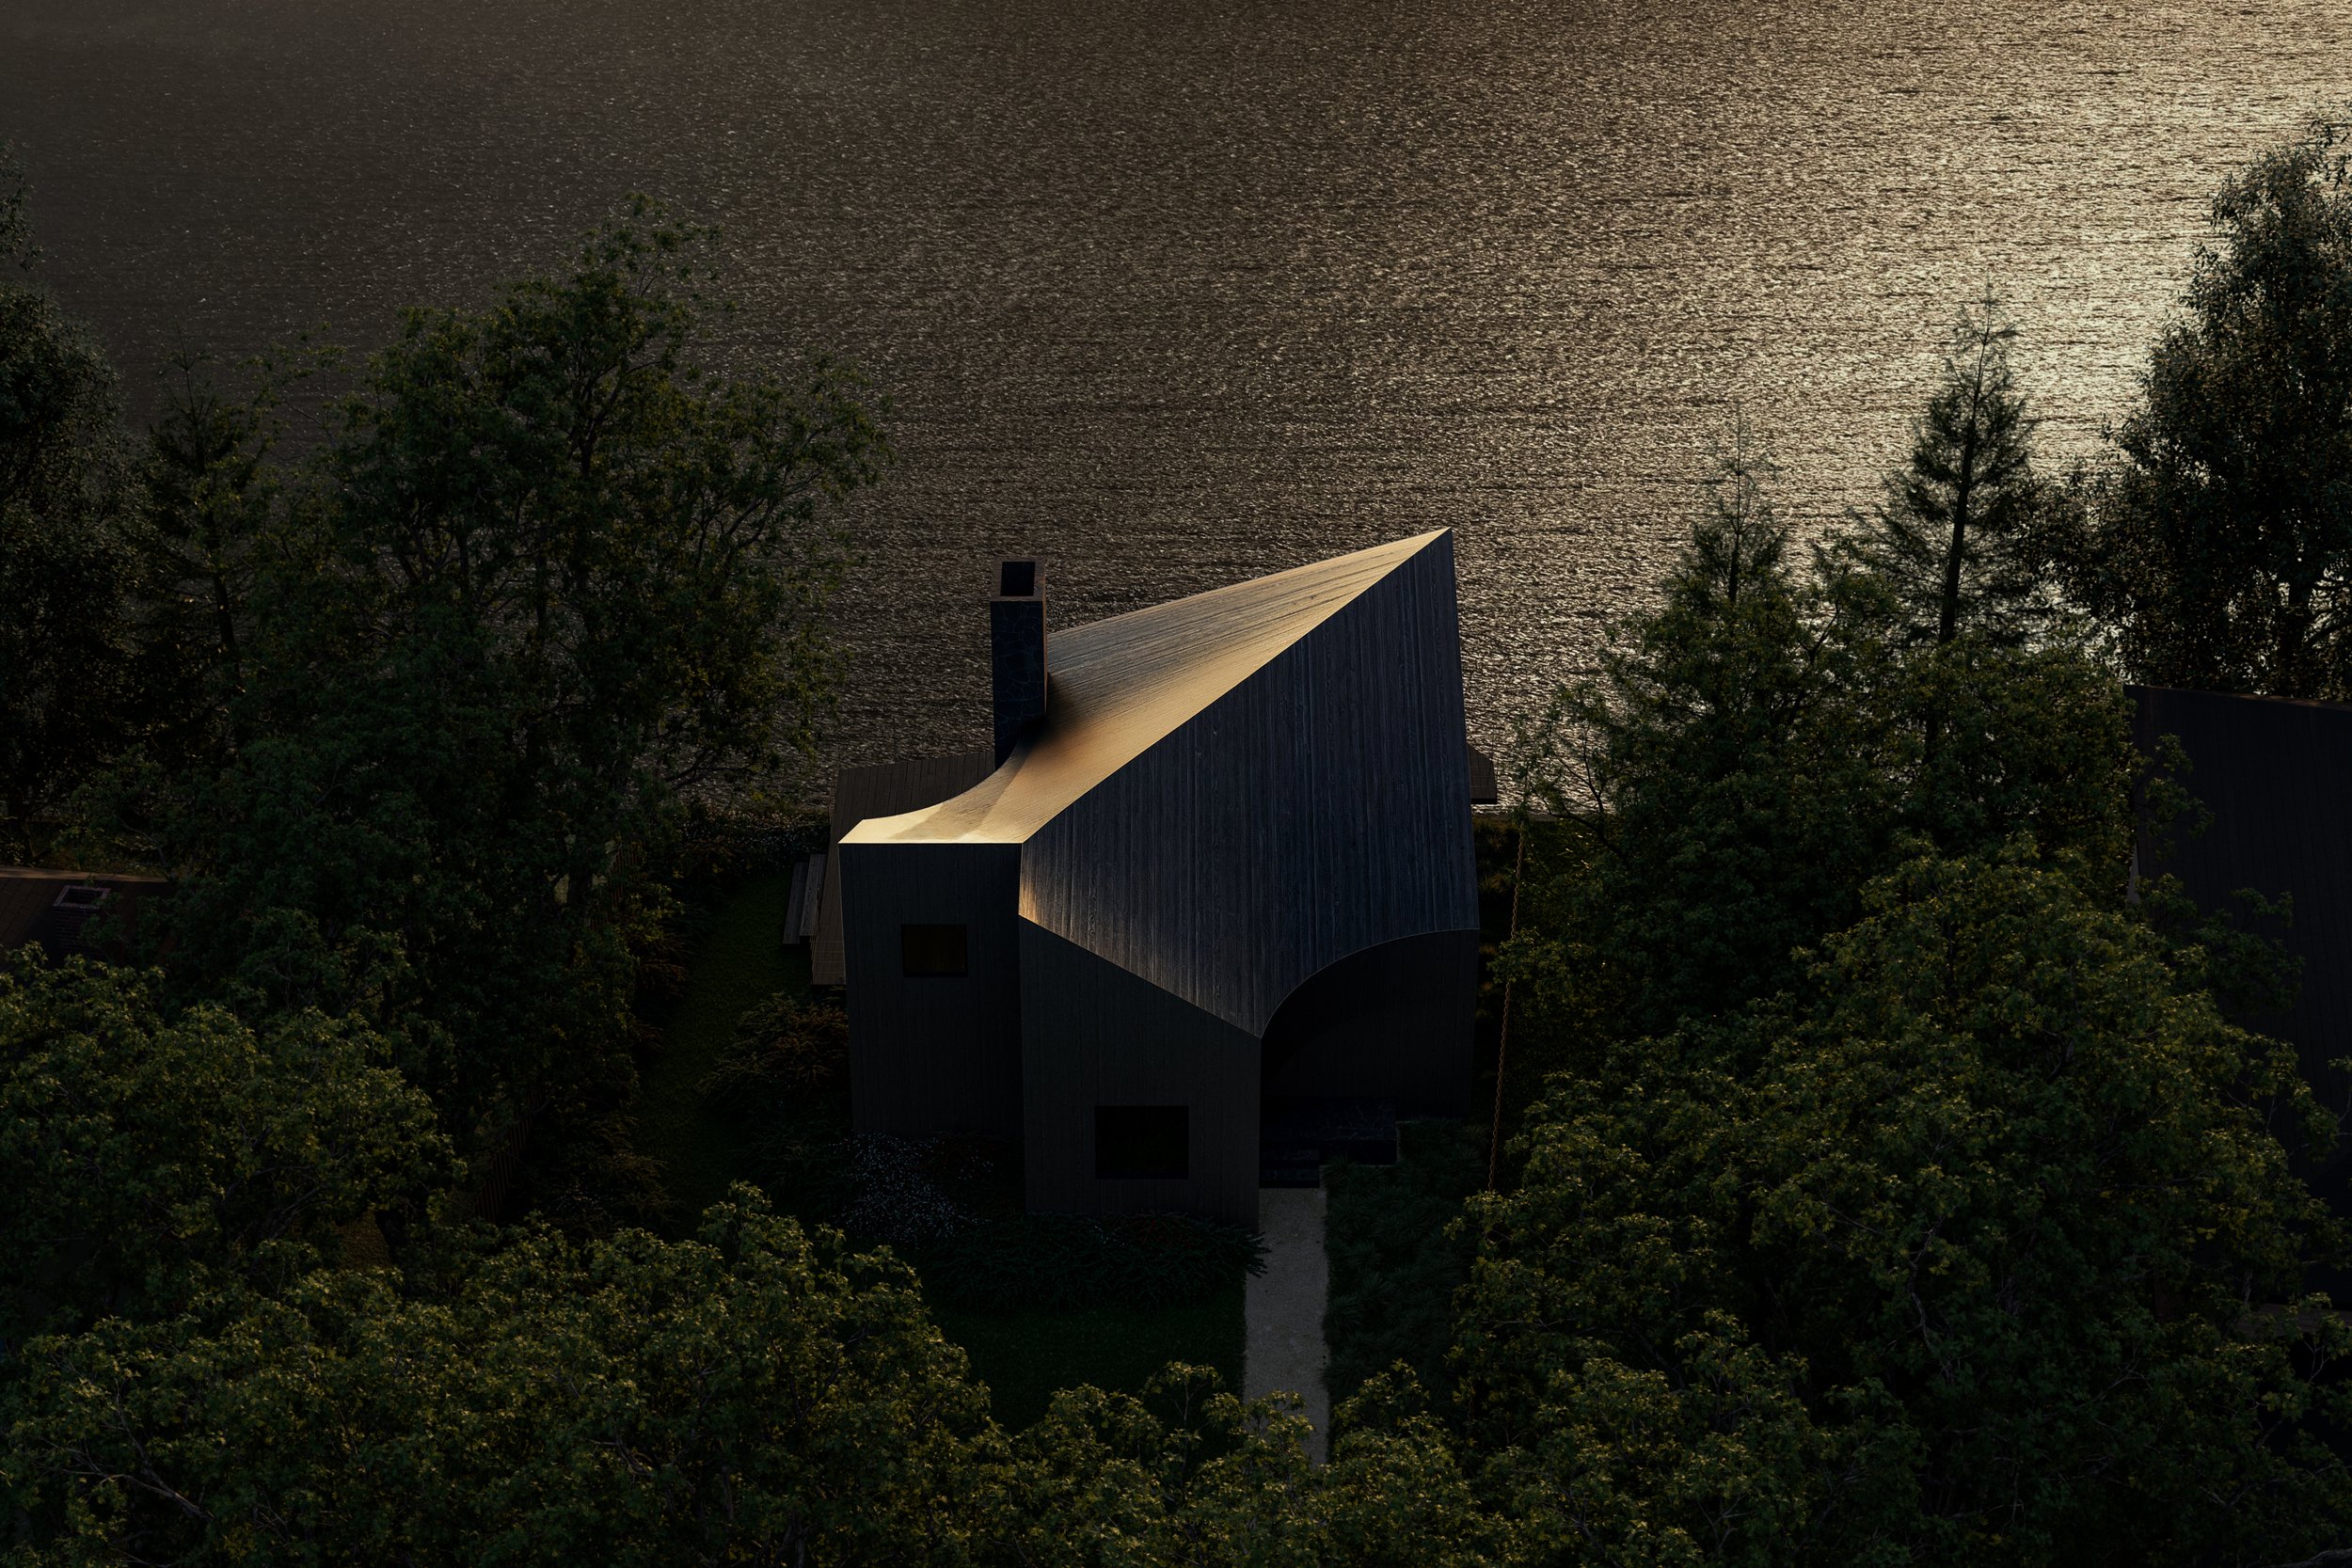
This project, a renovation of a 1945 lake house, honors the deep history embedded within its original frame. Decades of piecemeal renovations had left behind a patchwork of mismatched roofs. By stripping away these accretions, the design exposes the essential structural core, establishing a clean slate for a unified intervention.
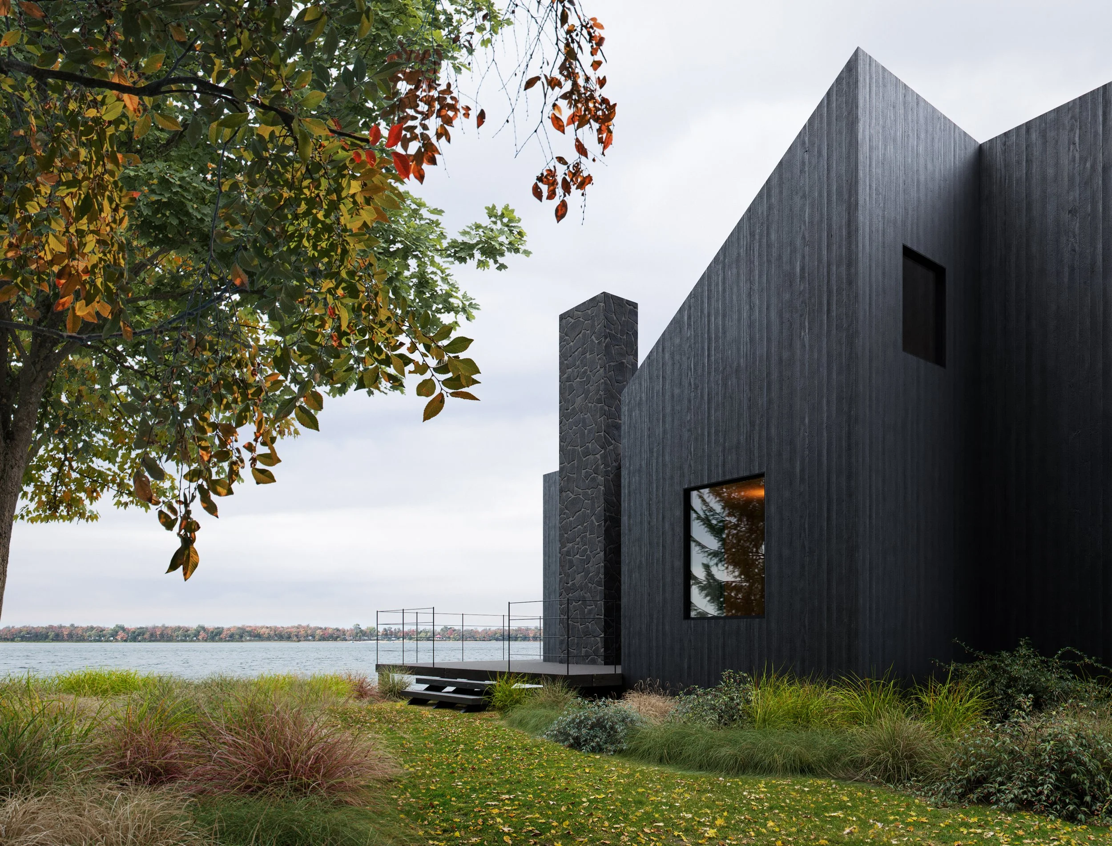
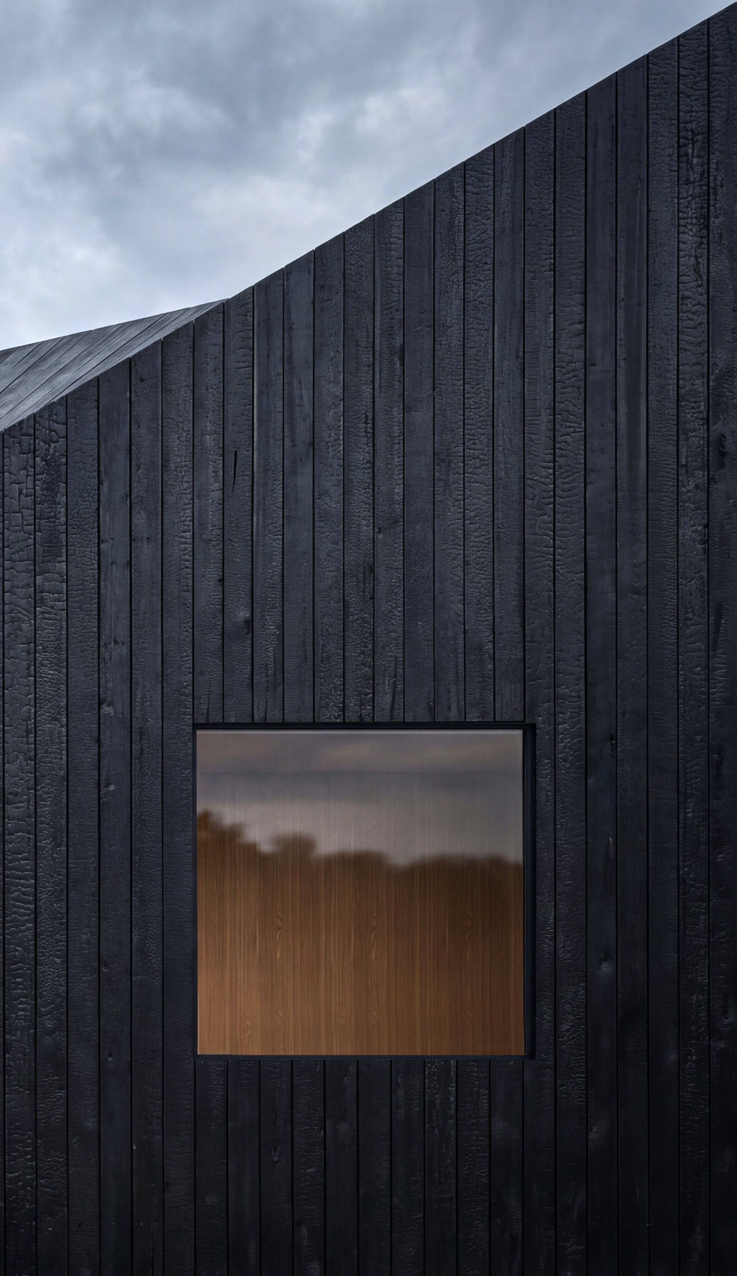
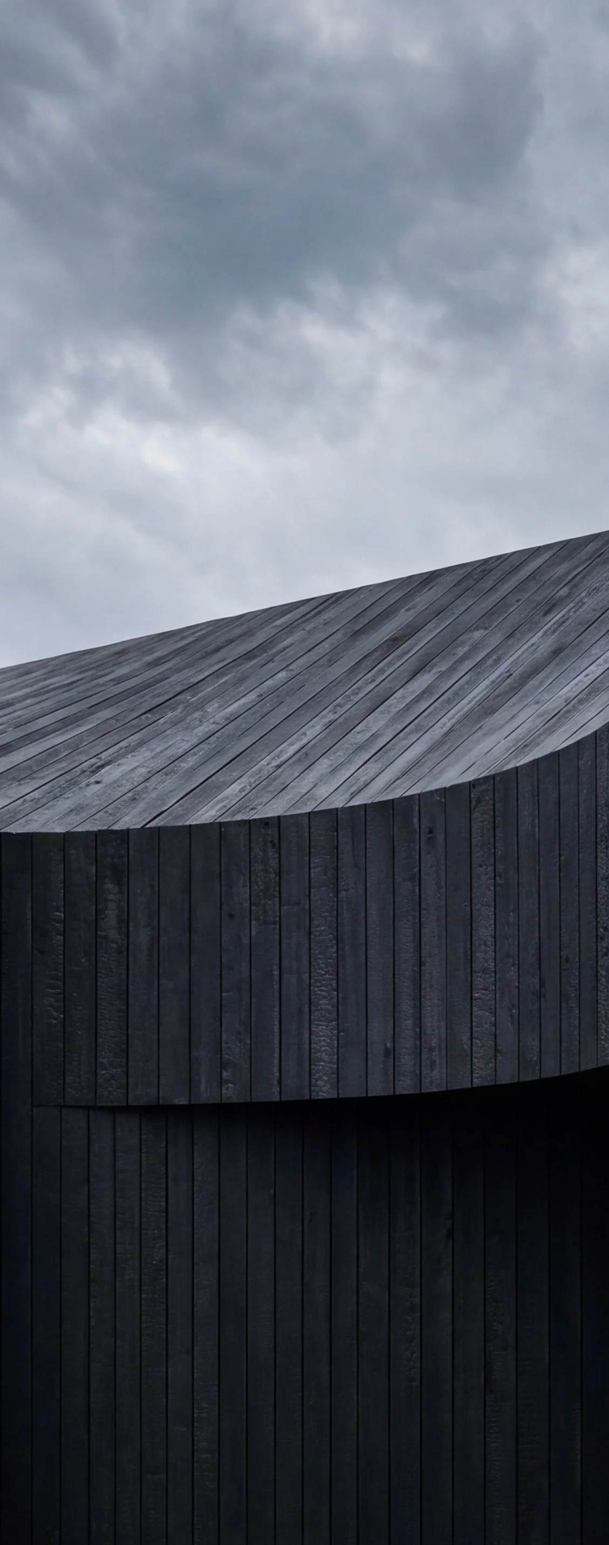
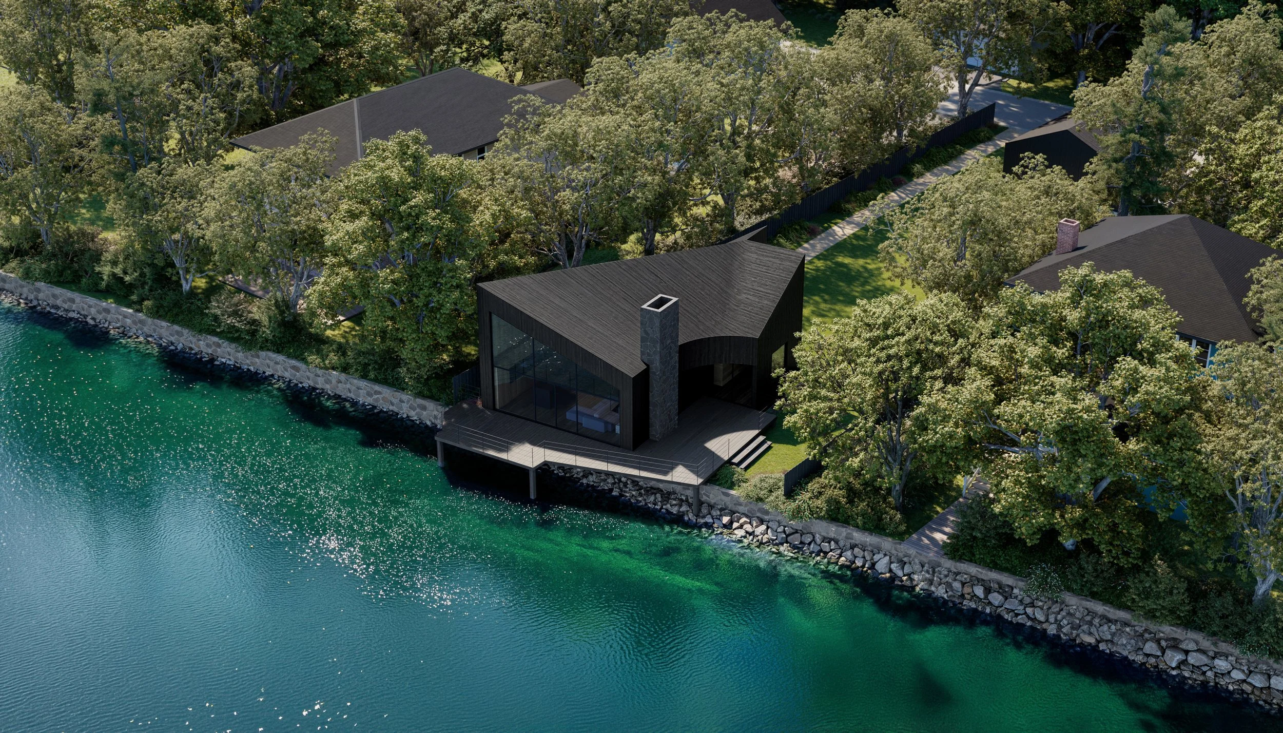
Operating as both a ghost and a shadow of the former home, the design acknowledges the original silhouette through a tactile skin of charred wood siding, a material selected for its resilience, endurance, and weathered character.
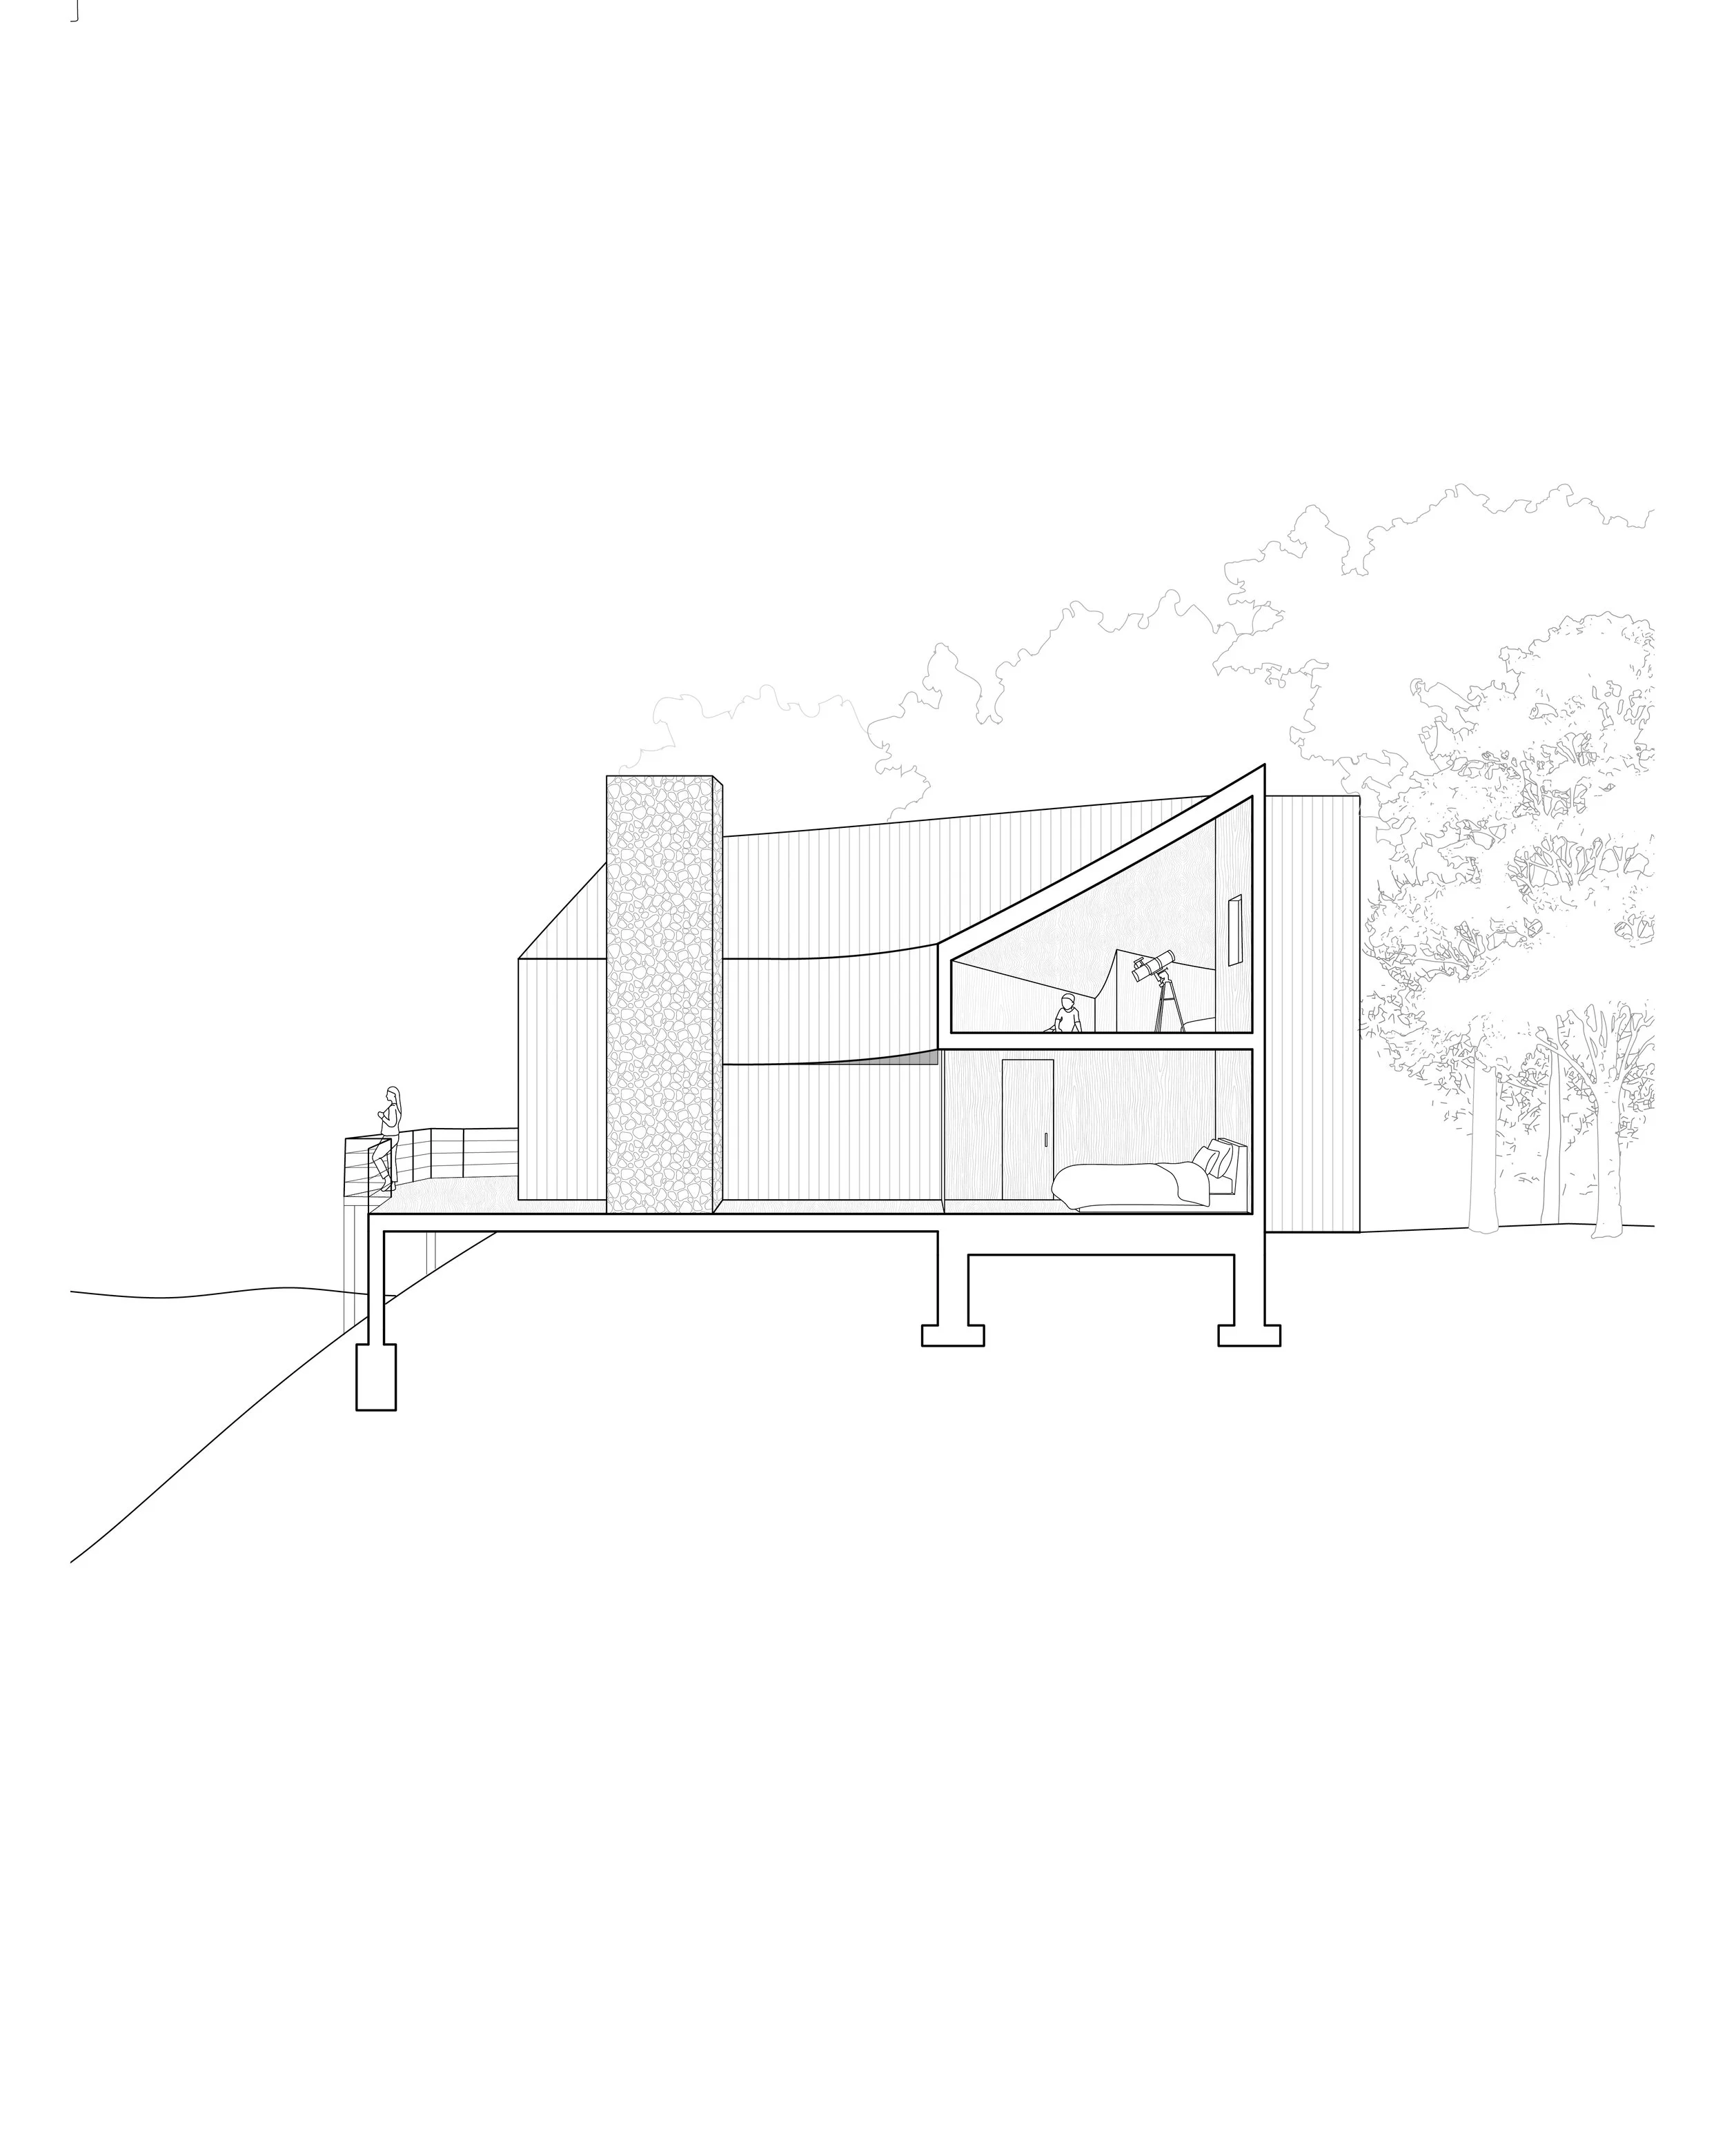
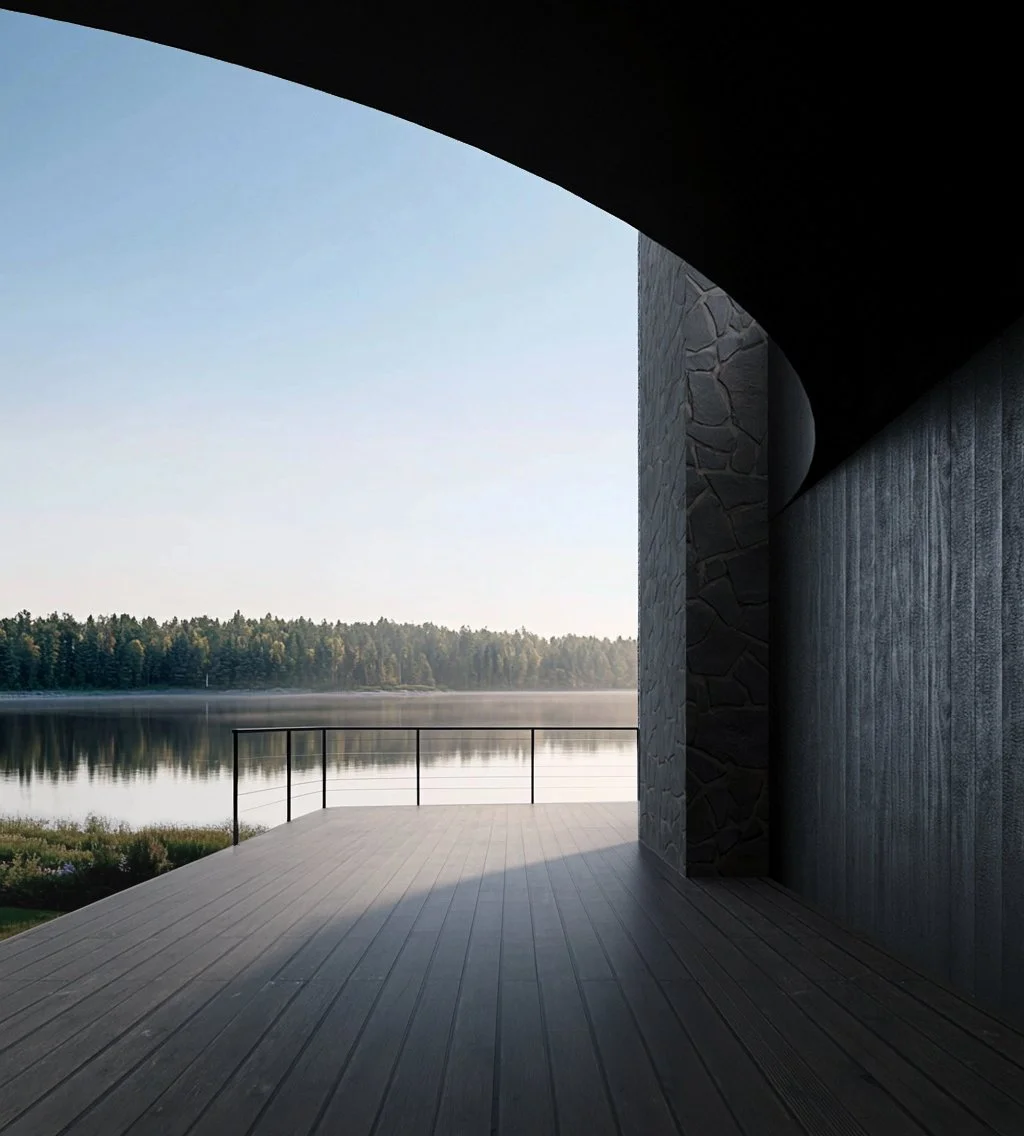
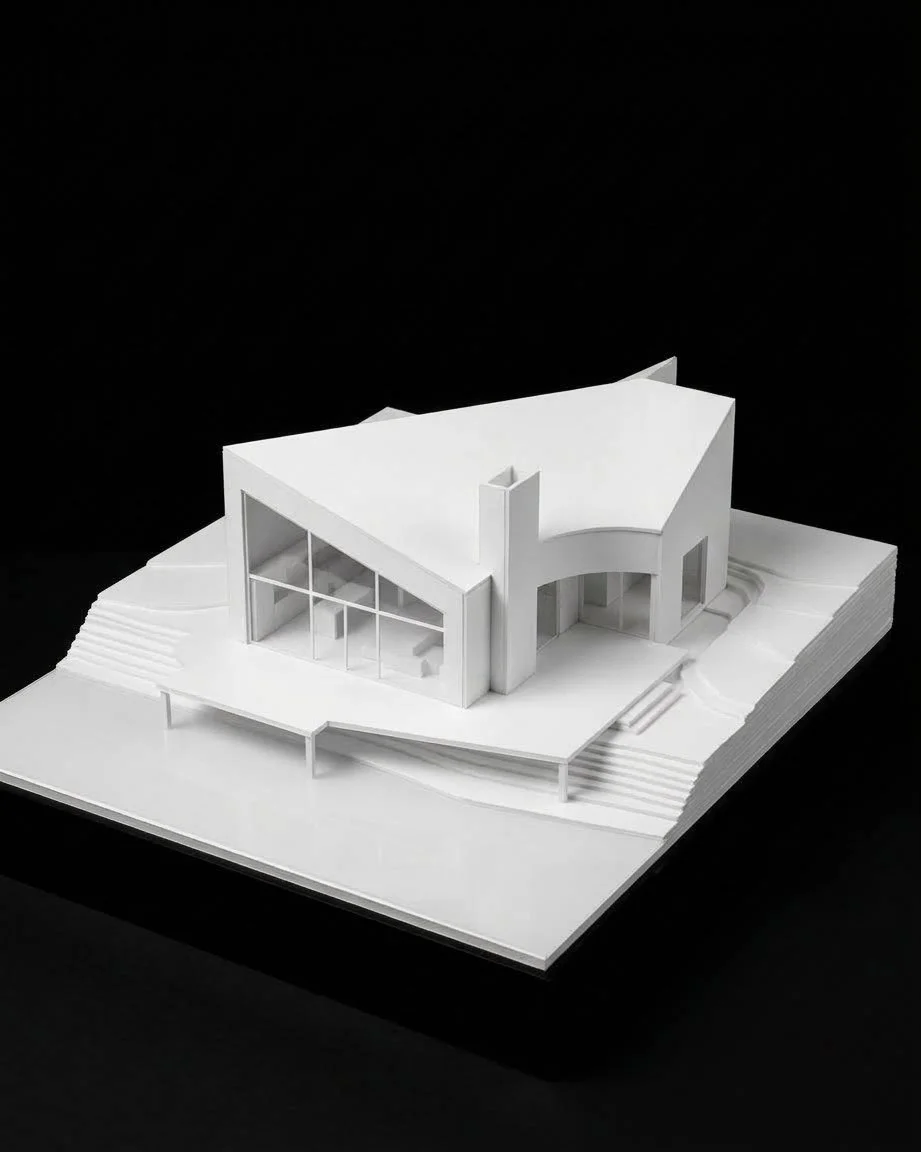
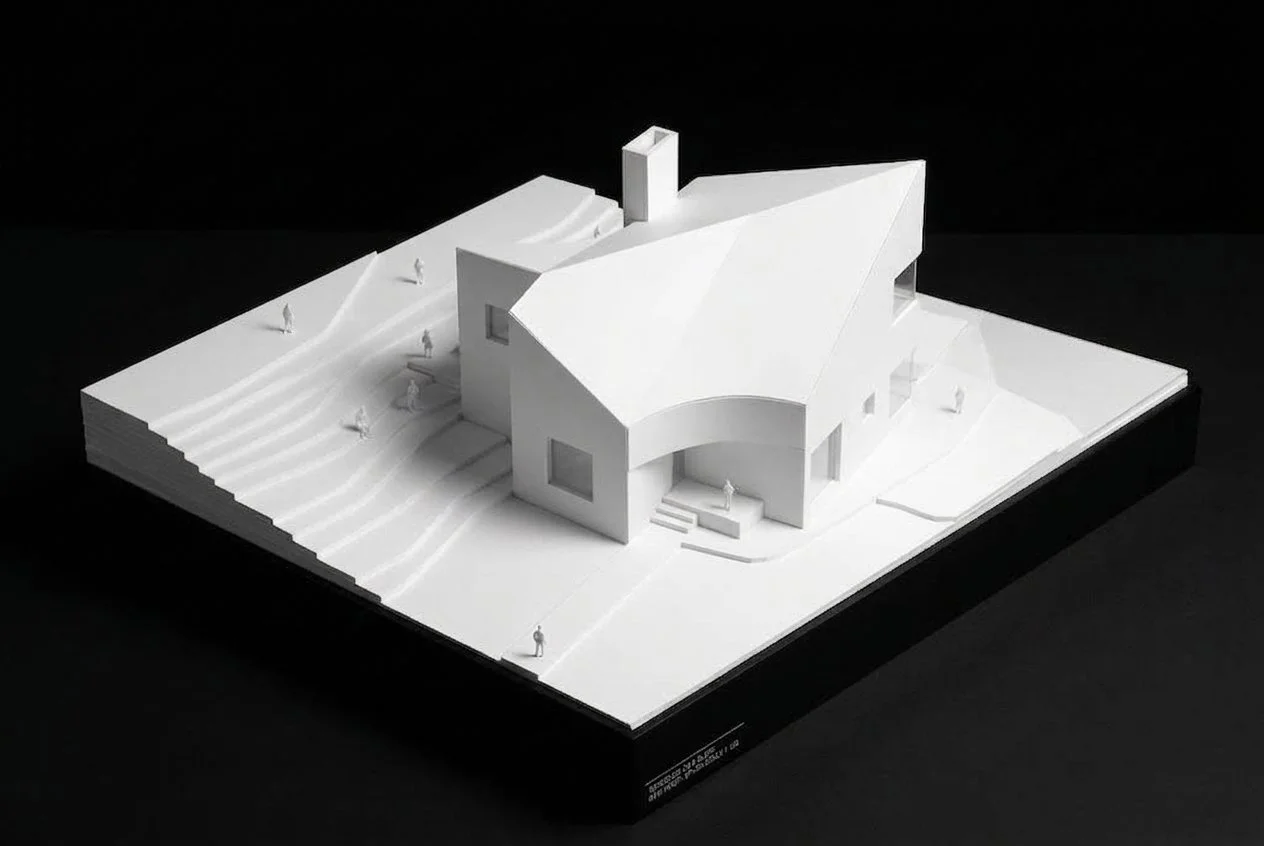
The formal sequence originates in the south, where twin gable profiles swing along circular arcs toward the lakefront. As these swept volumes collide, their overlapping intersections are carved away and the central seam is closed, binding the distinct roof surfaces and lower mass into a single, monolithic entity.
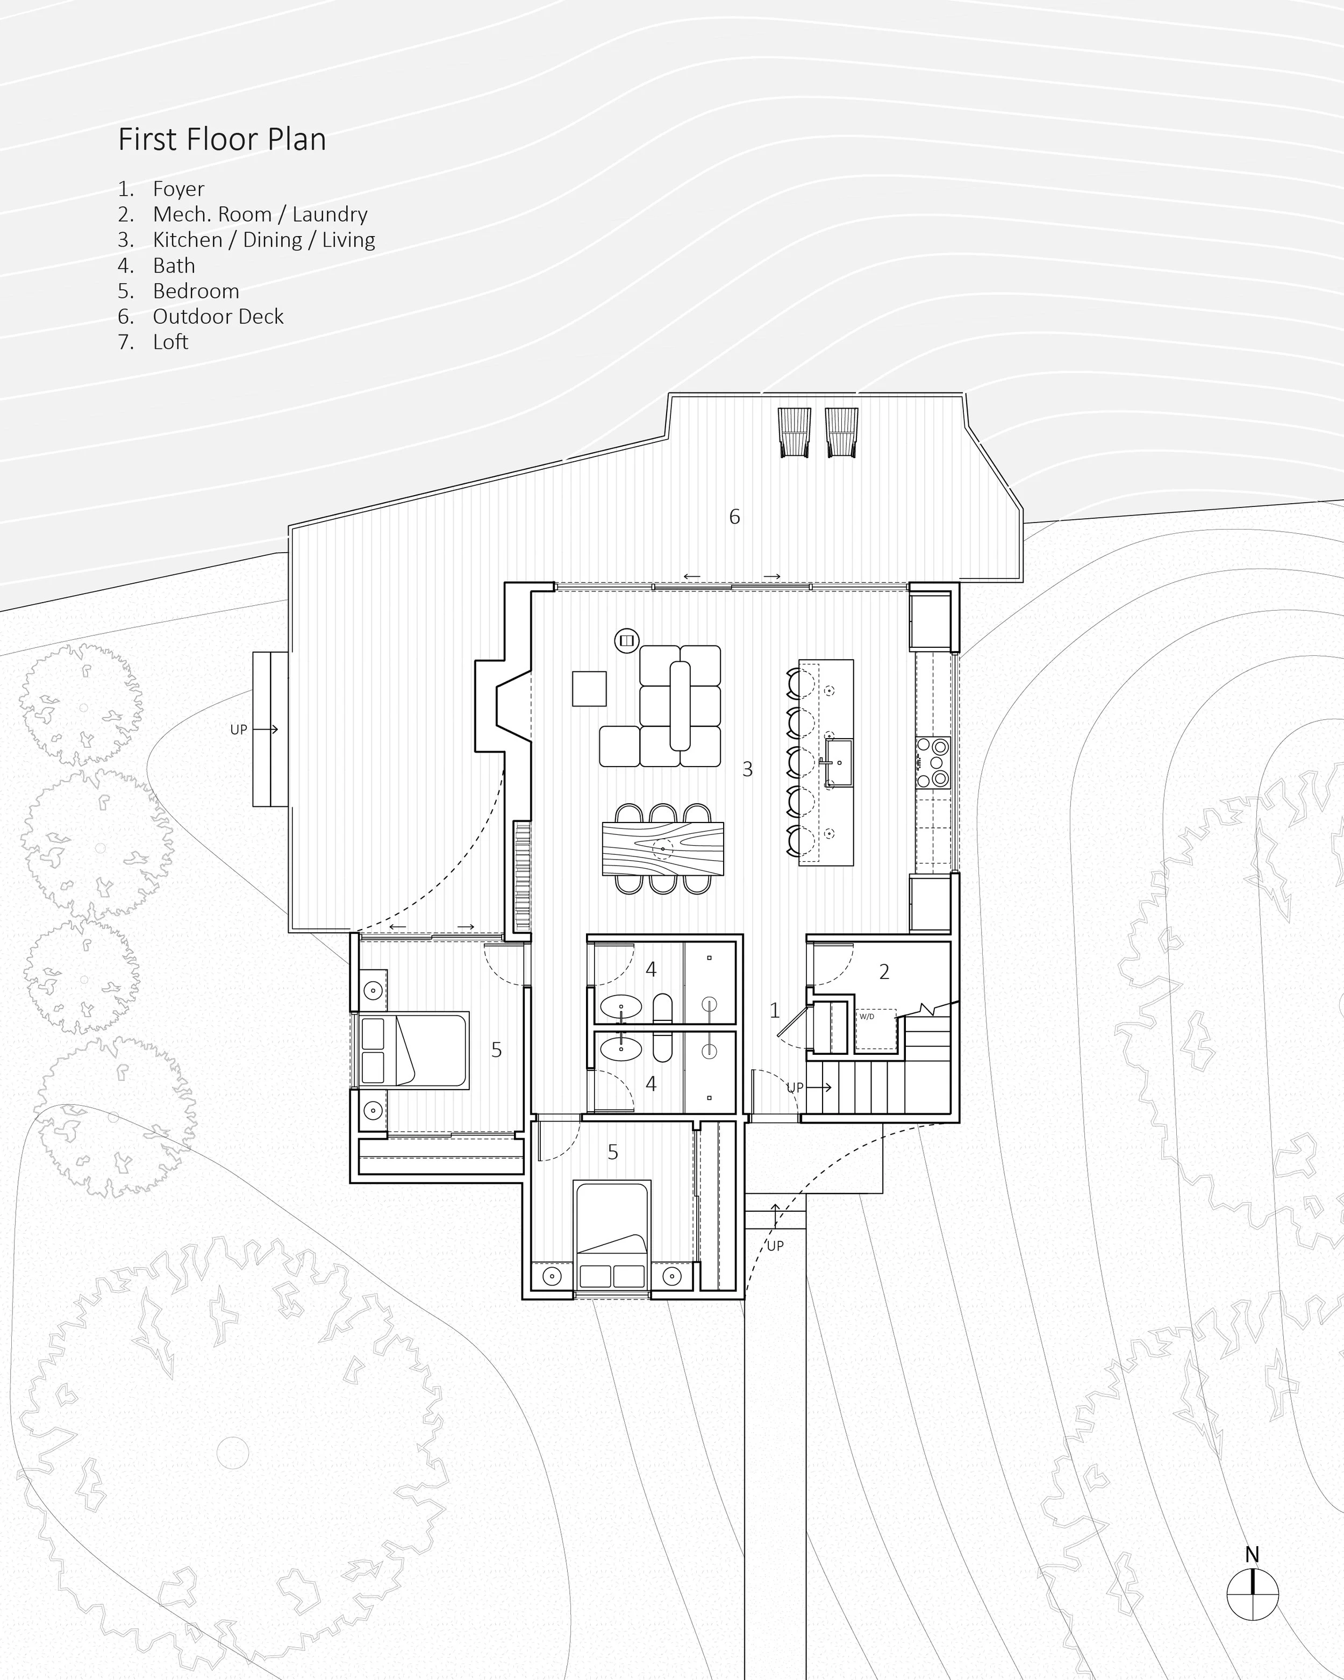
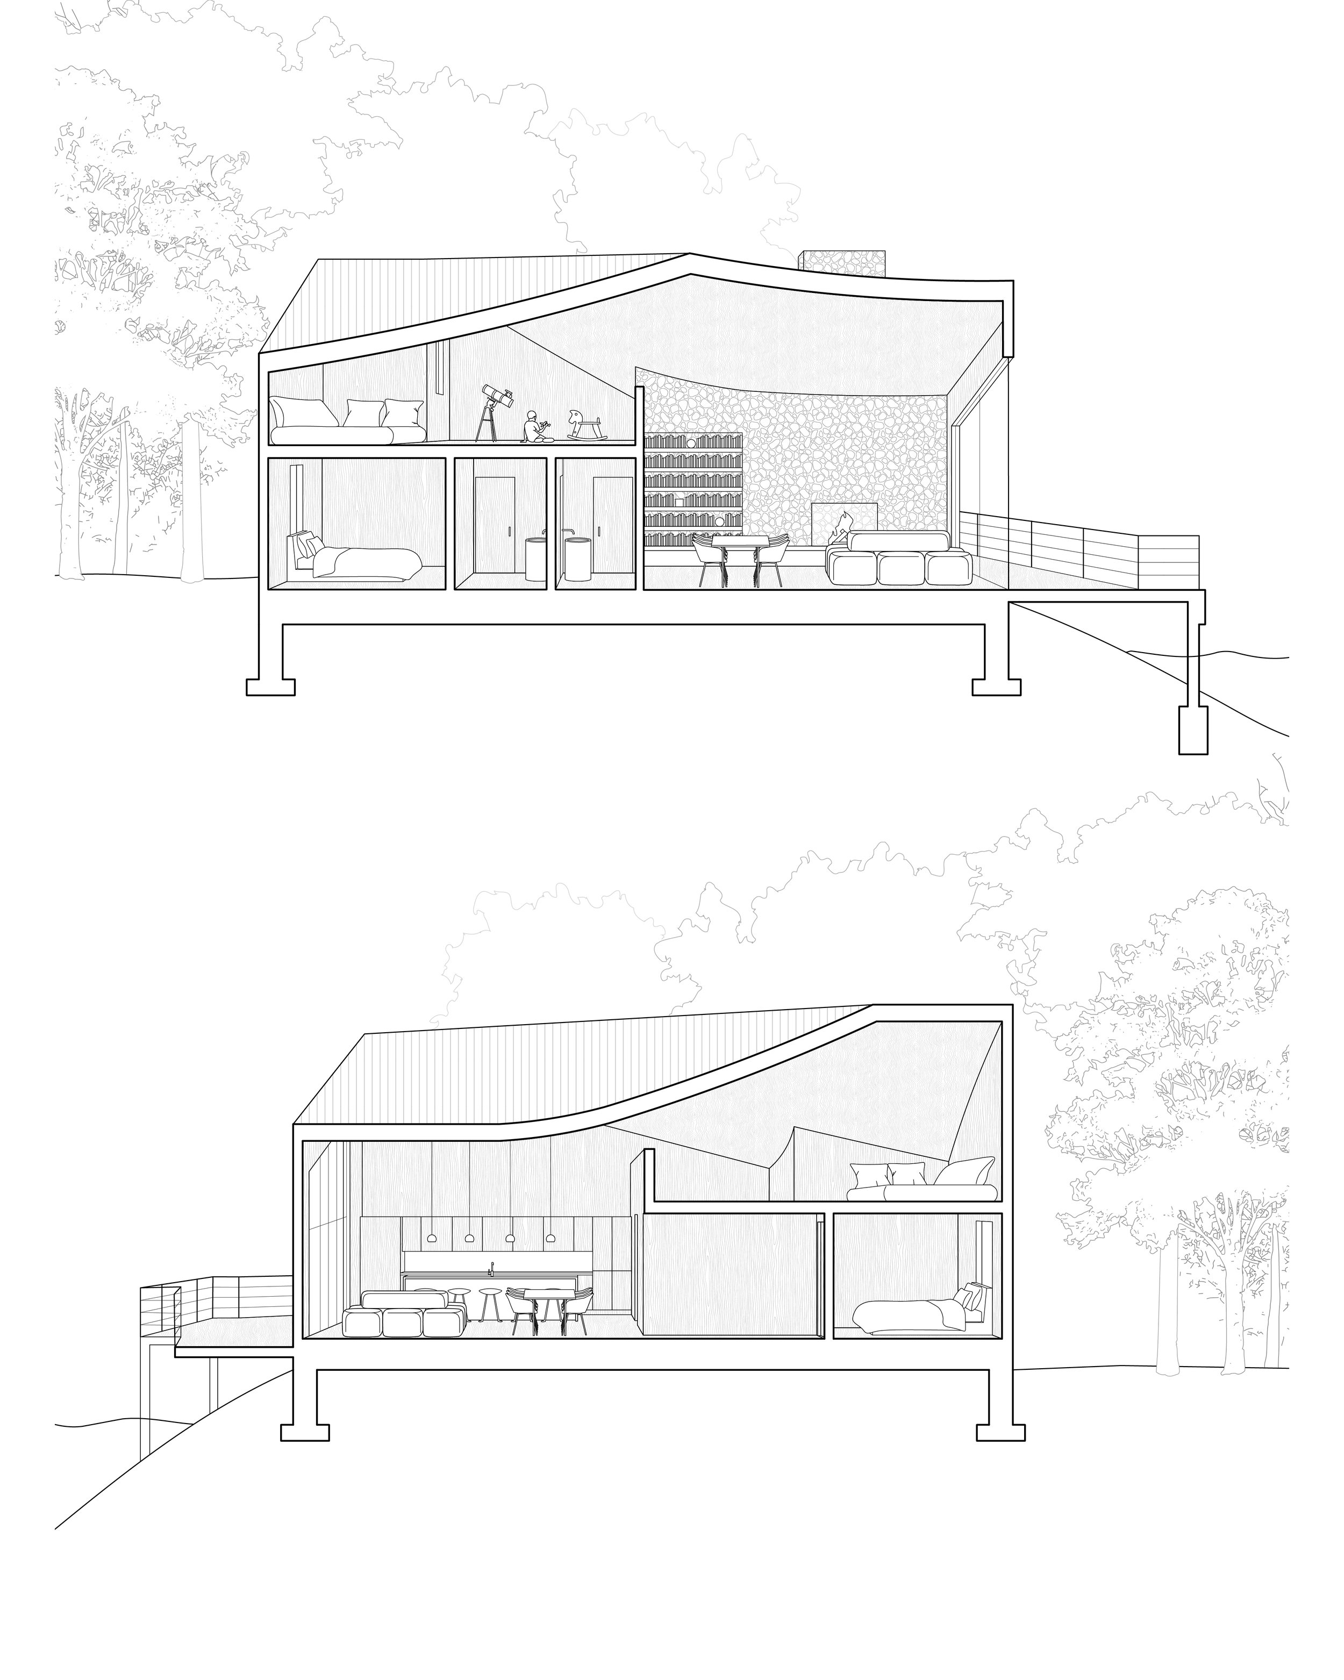
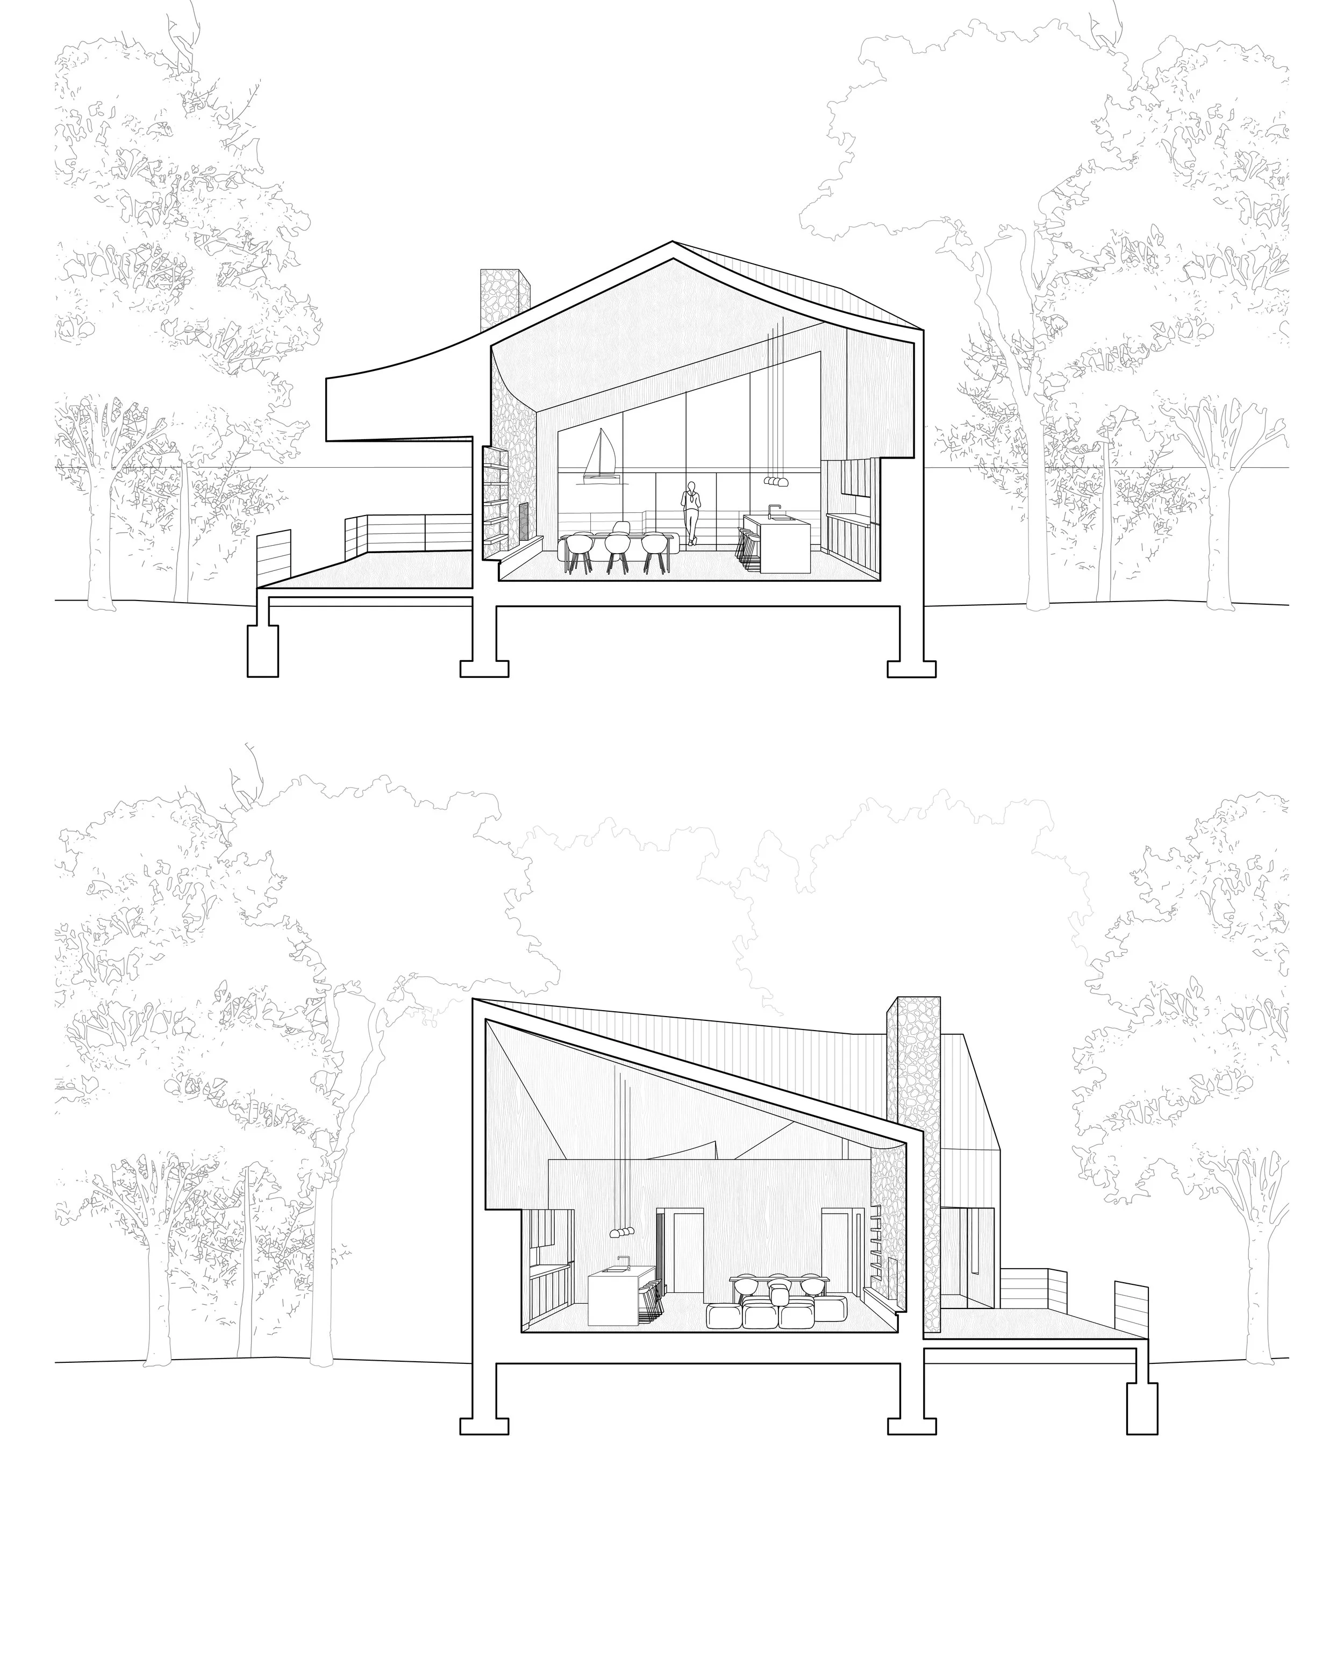
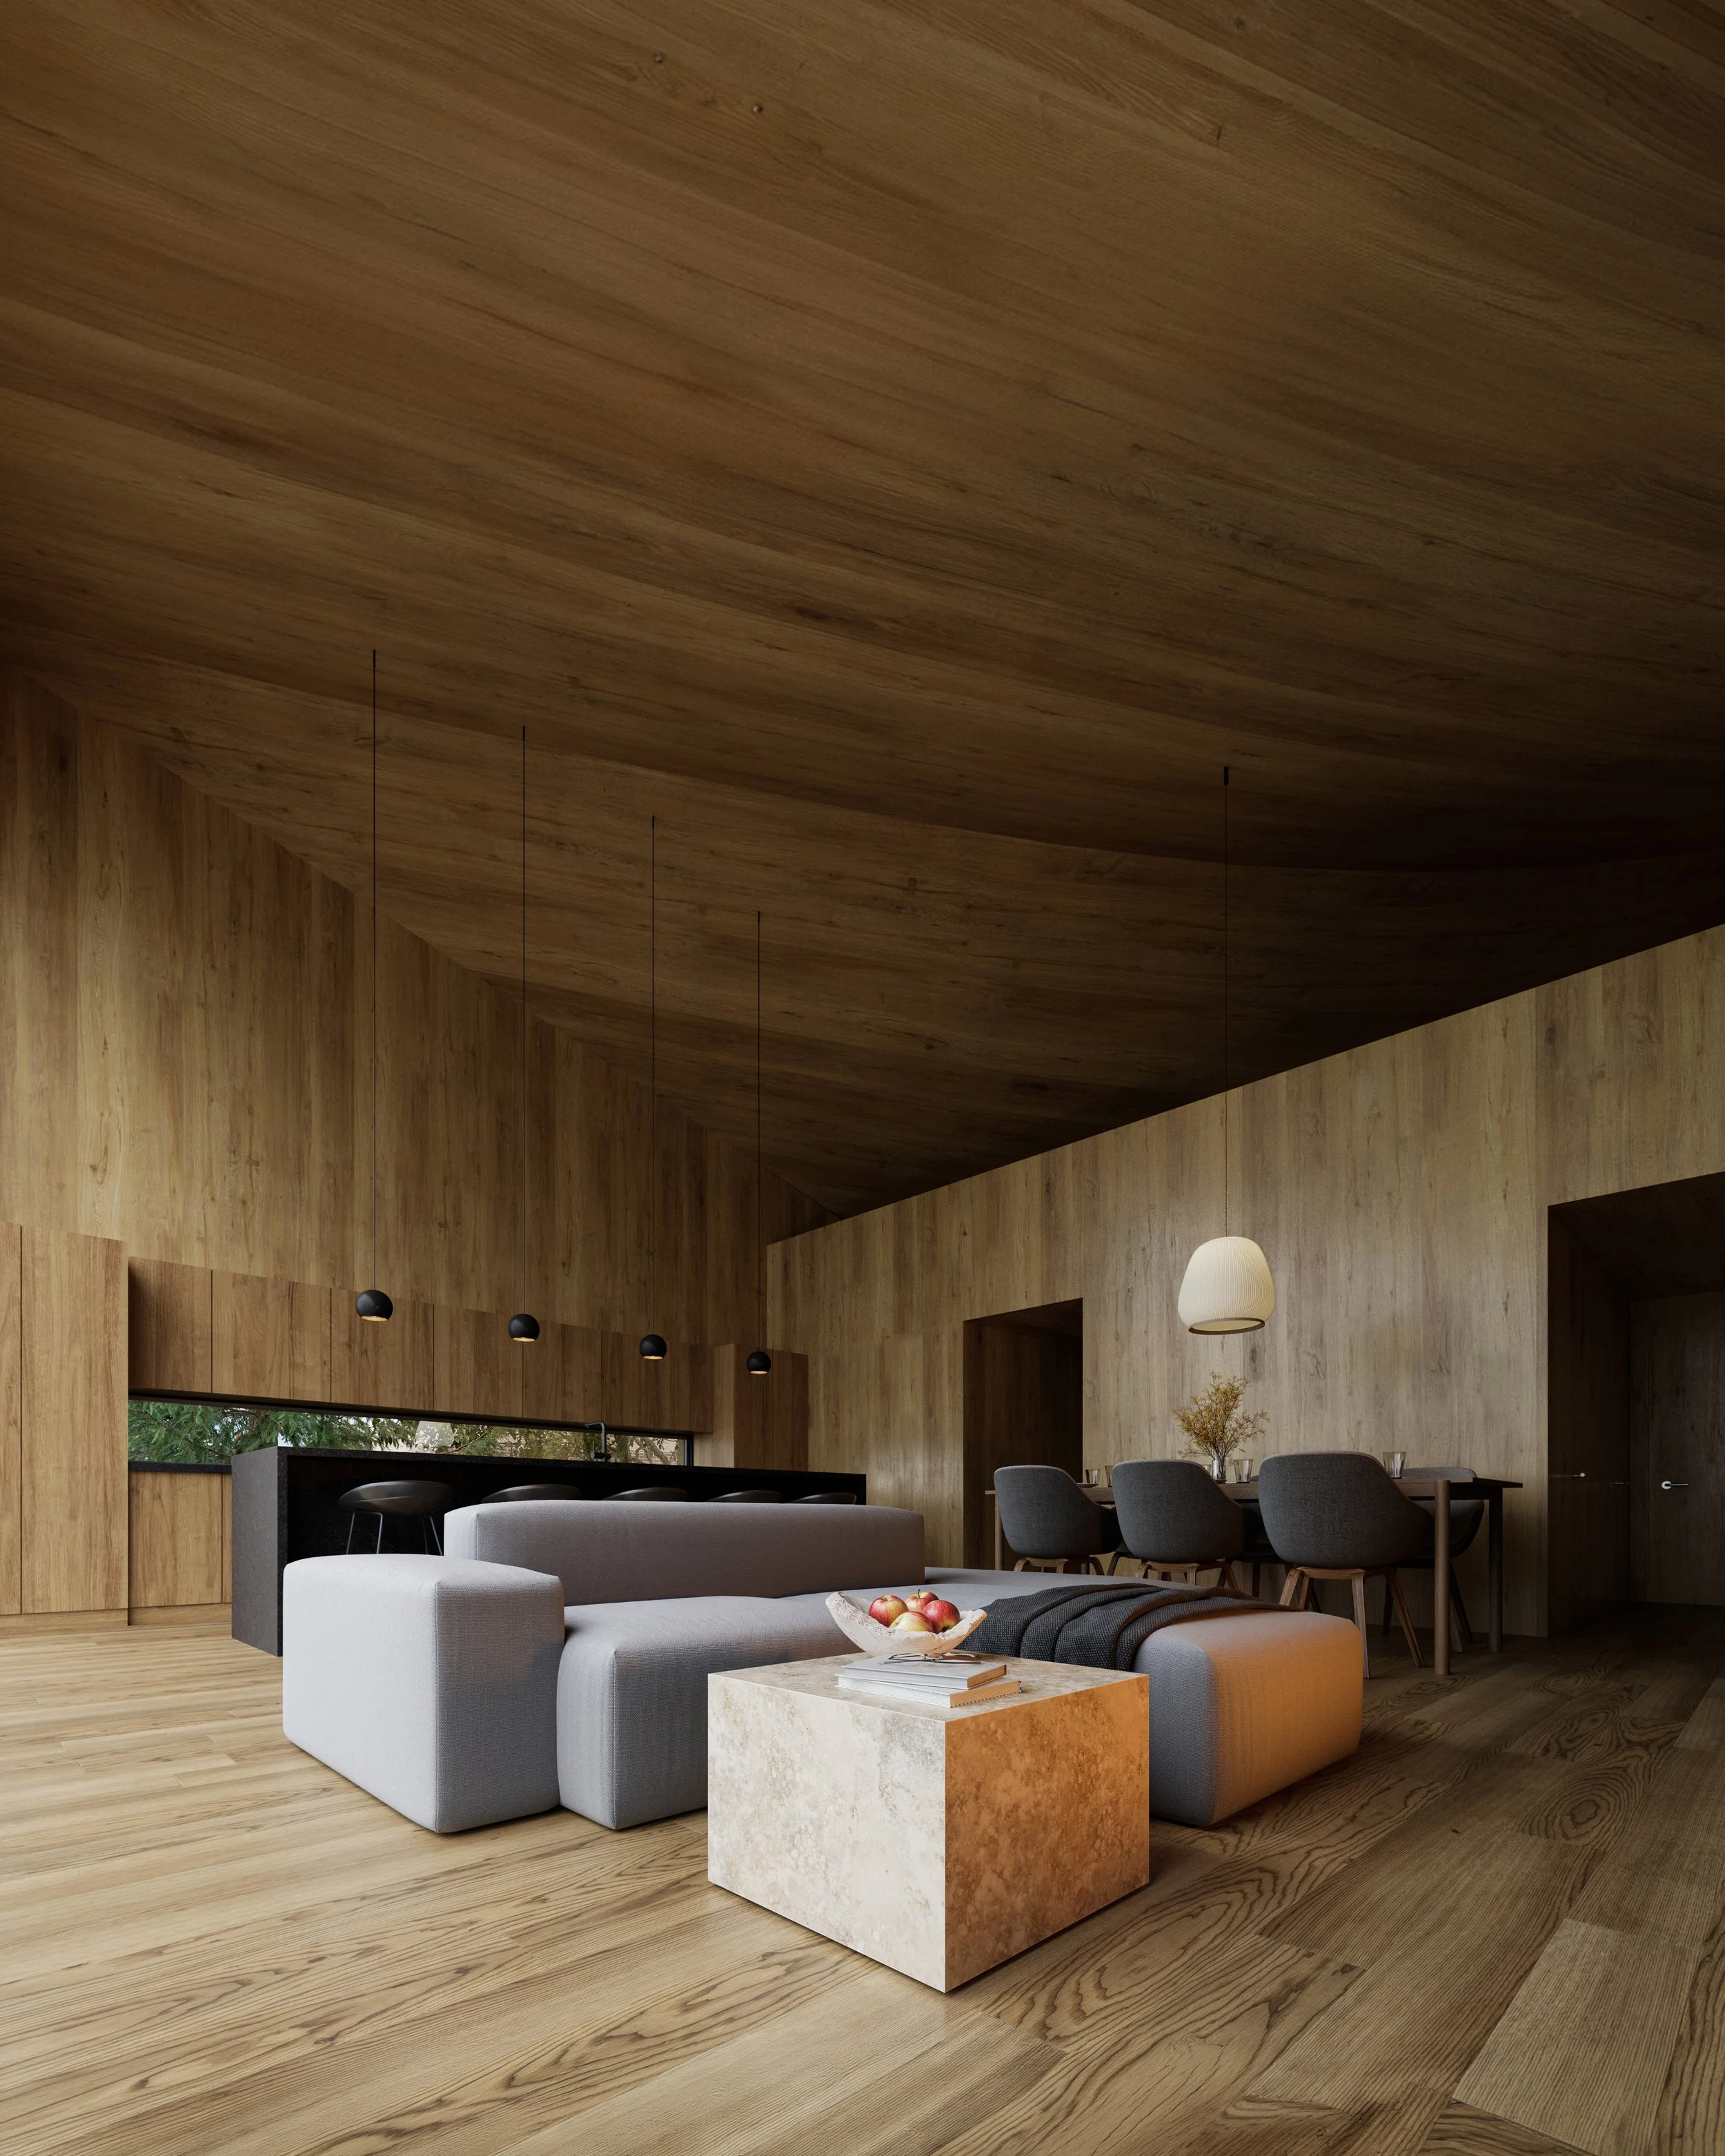
Inside, the open social wing, housing the kitchen, living, and dining areas, opens directly toward the water through expansive windows looking out over the lake. The private southern wing contains two bedrooms and a flexible upper loft that looks out over the light-filled room below and toward the horizon beyond. This combination of formal gestures results in a complex, sculpted form that serves as a modern monument to its own past.